Hybrid Shimla Hotel Project: – Engineering Sustainable Luxury on Mountain Slopes
Constructing hospitality infrastructure in mountainous terrains requires a fundamental departure from conventional building methods. The Hybrid Shimla Hotel Project by SR Infra exemplifies the integration of heavy structural steel (PEB) frameworks with Light Gauge Framing Systems (LGFS) and advanced dry-construction techniques. Positioned on steep contours overlooking the valley, this project demonstrates how precision off-site engineering solves the critical logistics, safety, and environmental challenges of building in high-altitude regions.
1. Dual-Core Engineering: – PEB Framework Meets LGFS Infill
Traditional brick-and-mortar masonry adds excessive dead weight to hill slopes, elevating landslide risks and slowing construction cycles. This hybrid structure utilizes a multi-tier engineering strategy:
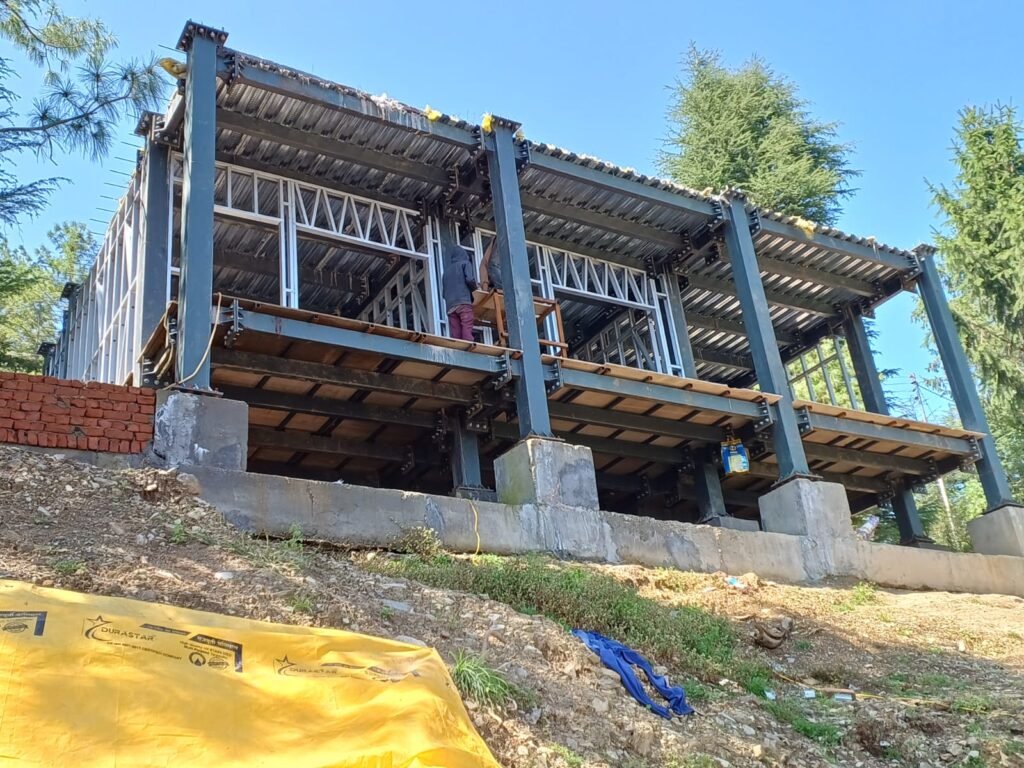
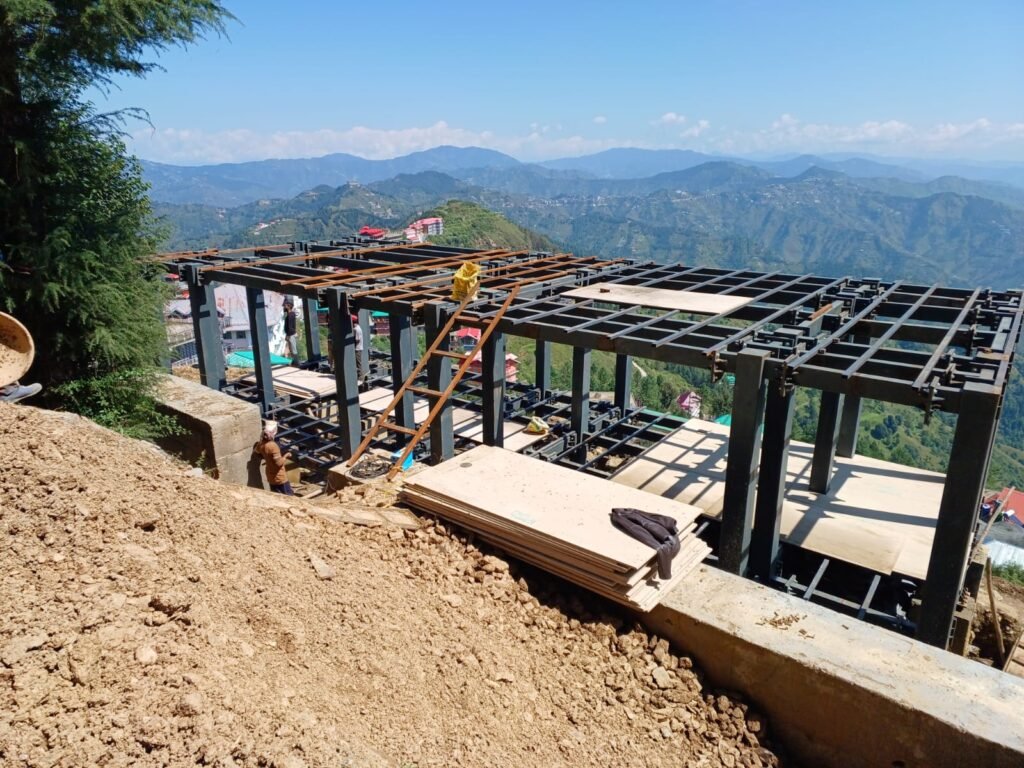
Heavy Structural Steel Grid: Heavy-gauge steel columns and I-beams form the rigid primary skeleton anchored into reinforced concrete retaining foundations, providing high-load capacity on multi-level drop elevations.
Integrated LGFS Partitioning: Light gauge steel studs form the exterior wall envelopes, window bays, and room dividers, drastically minimizing dead load while accelerating interior wall erection.
Corrugated Metal Deck Slabs: Steel decking profiles interlocked across the structural beams create immediate, high-load working platforms and stable floor diaphragms.
2. Overcoming Complex Hillside Logistics & Contour Slopes
Building on stepped slope gradients presents severe access and material handling constraints. The Shimla site illustrates practical solutions to steep-terrain challenges:
Stepped Retention Footings: Tiered concrete foundation walls accommodate natural contour falls, eliminating massive cut-and-fill operations that disrupt hill ecology.
Modular Assembly on Slopes: Structural members are precision-drilled and bolted on-site, reducing the need for continuous on-site hot work or heavy wet-mix batching plants.
Cantilevered Valley Decks: The heavy steel chassis extends past the primary baseline, establishing broad viewing balconies and panoramic terraces facing the valley.
3. High Seismic Resilience & Climate Protection
Shimla falls under high-risk seismic zones (Zone IV/V) where flexible, ductile materials are paramount:
Earthquake-Resistant Ductility: Steel-framed hybrid structures absorb dynamic lateral seismic forces better than rigid masonry, flexing without brittle shear failure.
All-Weather Dry Cladding: Prefabricated cement boards, structural decking, and thermal insulation panels remove the prolonged curing times demanded by conventional concrete.
Thermal Envelope Efficiency: The wall voids accommodate high-density rockwool or EPS insulation, maintaining internal ambient warmth against sub-zero Himalayan winters and slashing long-term heating costs.
4. Faster Turnaround and High ROI for Hill Hospitality
Time-to-market is crucial for resort and hotel developers in tourism corridors. The hybrid building methodology behind the Hybrid Shimla Hotel Project delivers tangible commercial advantages:
Up to 50% Shorter Construction Schedules: Parallel site foundation works and factory fabrication cut project delivery timelines in half.
Zero Construction Sludge: Dry prefabricated systems keep hillside work areas clean, structurally safe, and free from wet debris runoffs.
Scalable Architectural Flexibility: Open structural spans allow flexible interior layouts, premium suites, and unobstructed floor-to-ceiling glass installations.