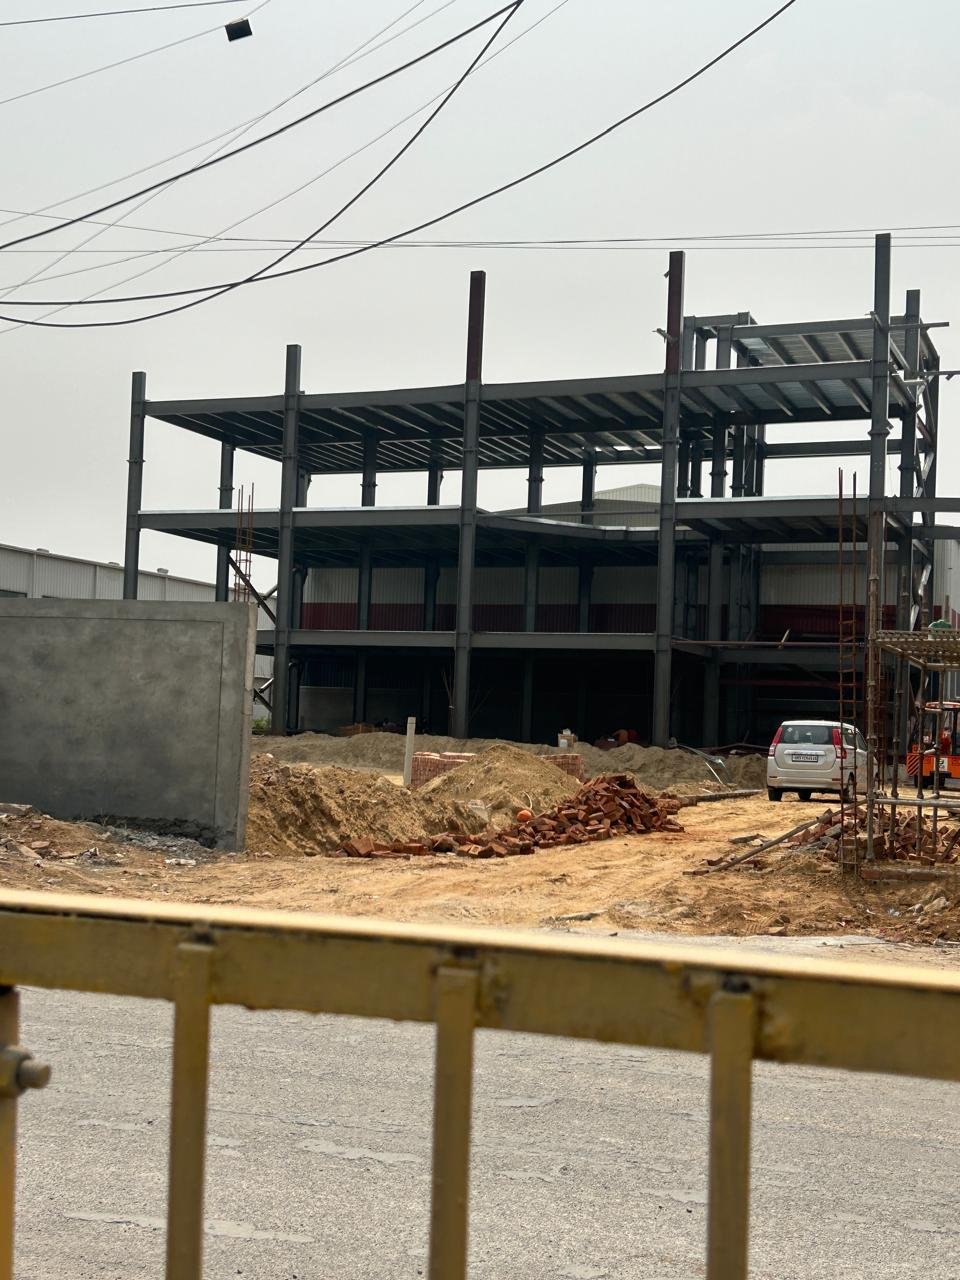
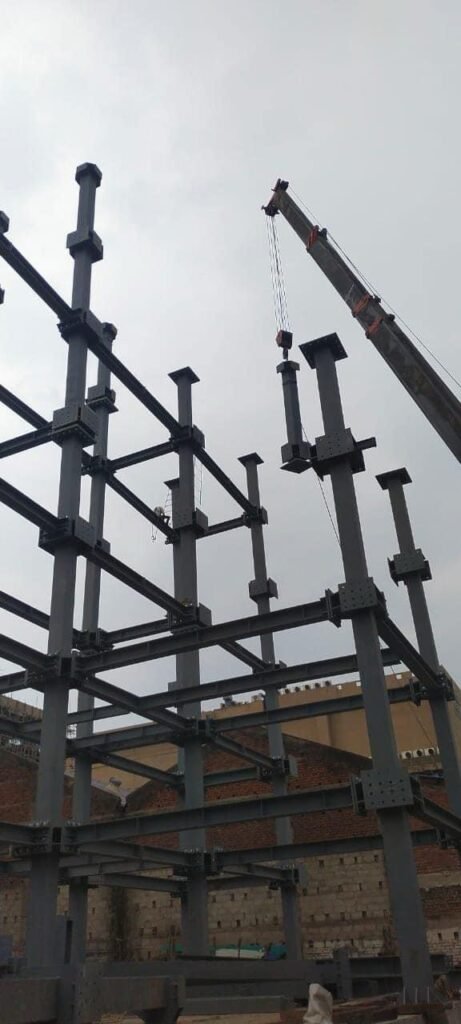
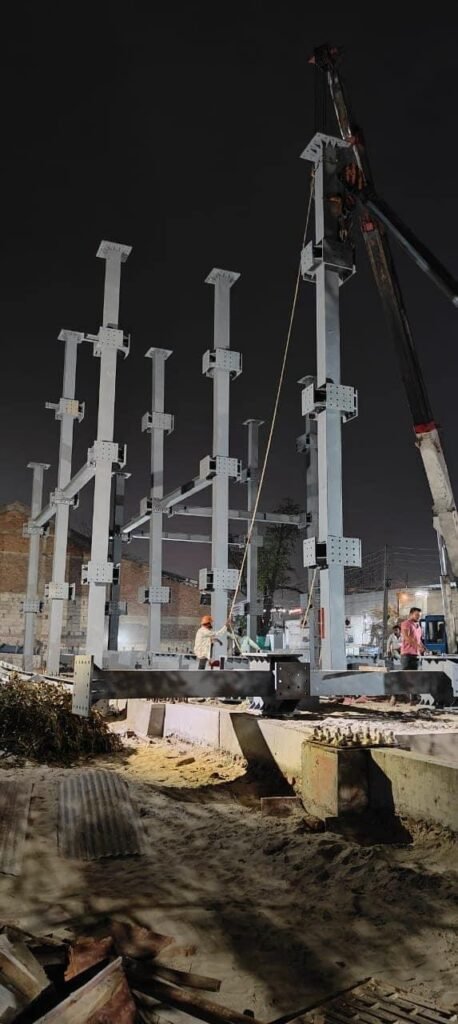
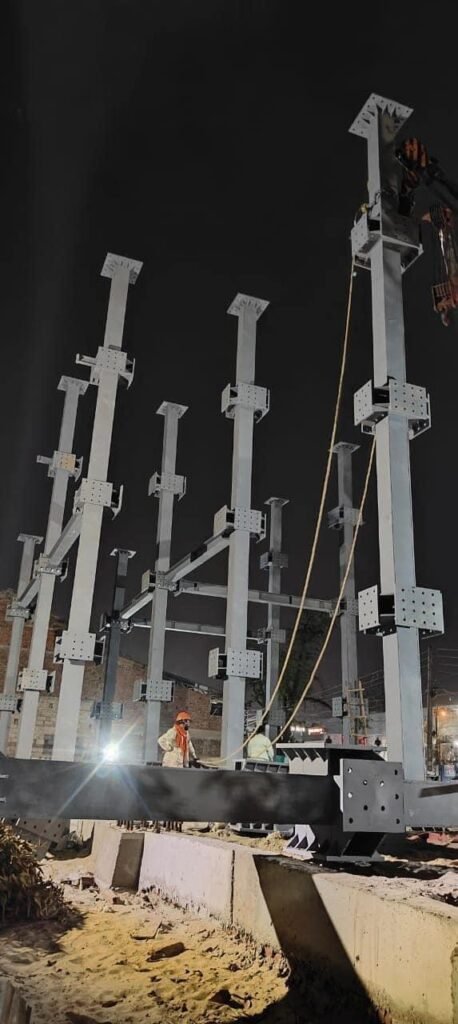
PEB Hybrid Building
PEB Hybrid Buildings | Composite Steel & Concrete Structures
Achieve the ultimate balance of structural strength, architectural elegance, and cost efficiency. SR Infra is a leading turnkey manufacturer and contractor of PEB Hybrid Buildings across Ghaziabad, Delhi NCR, and nationwide.
By integrating high-strength Pre-Engineered Steel (PEB) frameworks with conventional Reinforced Cement Concrete (RCC), structural glass, brick masonry, or light-gauge steel, our hybrid building solutions deliver superior versatility for commercial complexes, high-end industrial facilities, multi-story offices, and modern institutional campuses.
What Are PEB Hybrid Buildings?
A PEB Hybrid Building merges the best attributes of two or more distinct construction methods. Instead of relying solely on heavy concrete or pure industrial steel framing, hybrid engineering strategically deploys:
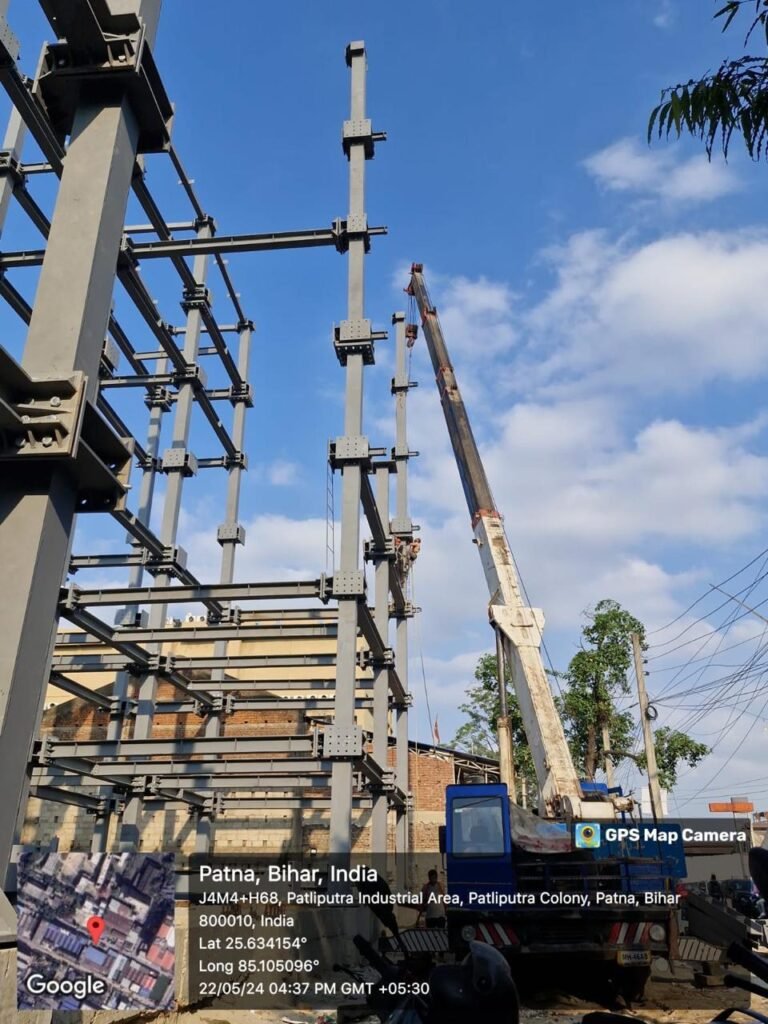
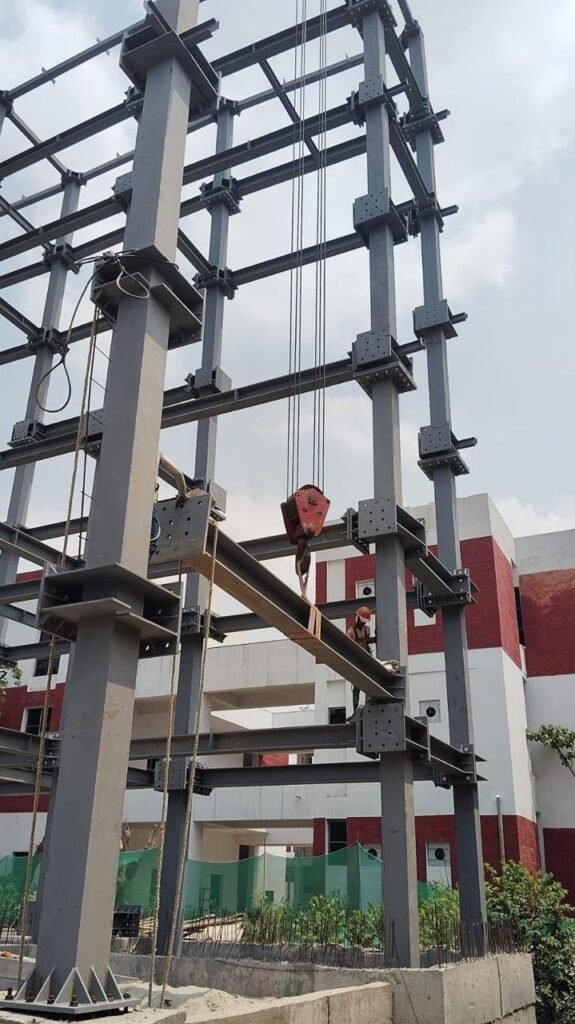
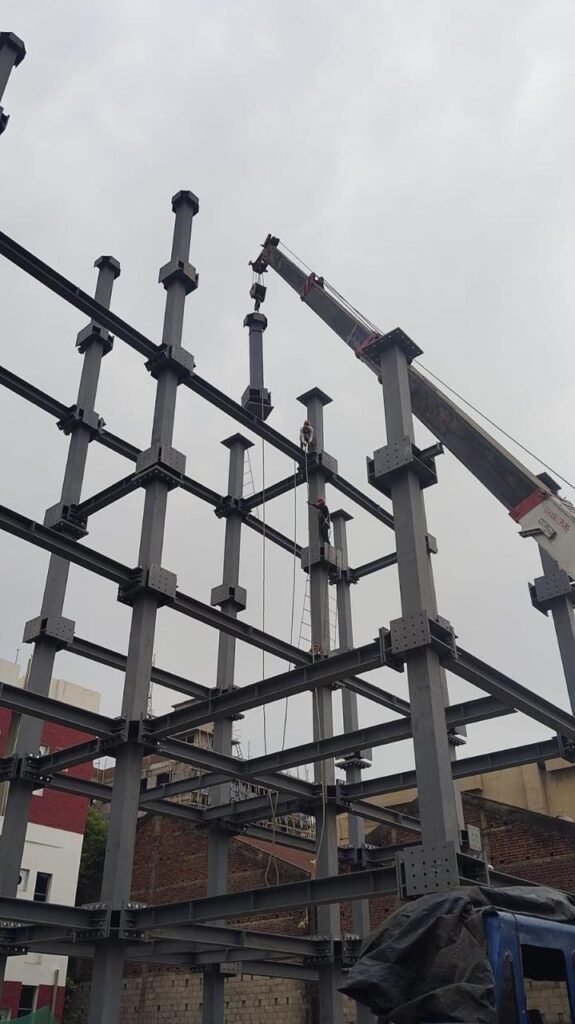
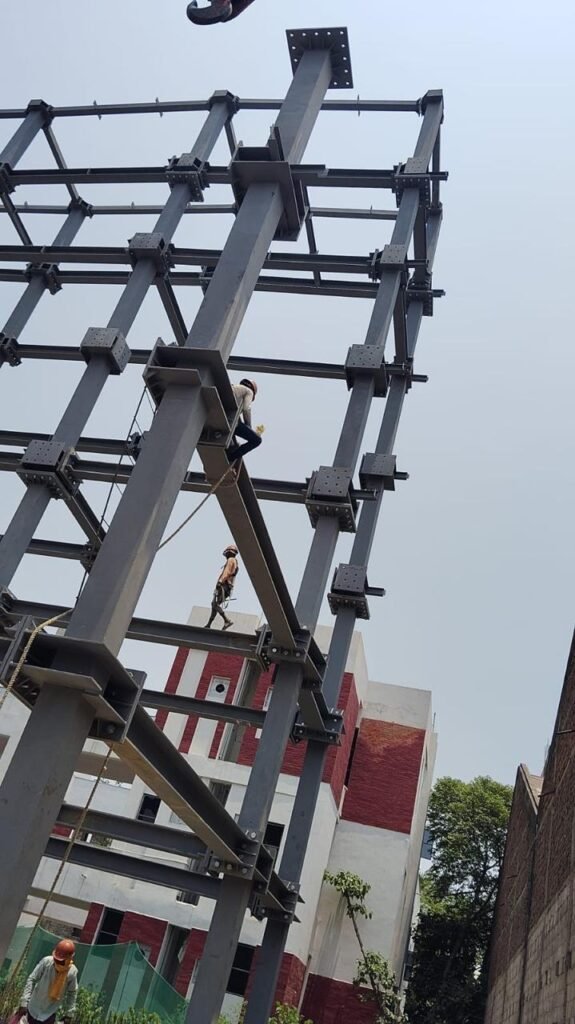
Structural Steel Frames (PEB): For massive clear spans, high ceilings, roof trusses, and primary columns to maximize usable floor area and speed up construction.
Conventional Concrete (RCC) / Masonry: For lower levels, parking basements, heavy-load floor slabs, elevator shafts, or firewalls.
Light Gauge Framing / Composite Cladding: For partition walls, aesthetic facades, glass curtain walls, and energy-efficient building envelopes.
This composite approach gives developers the heavy-load stability and soundproofing of concrete alongside the speed, lightness, and geometric freedom of structural steel.
Our PEB Hybrid Buildings
Why Choose Hybrid PEB Construction ?
Optimized Project Costs
Concrete is used only where high compressive mass is essential, while lightweight steel handles wide spans and vertical heights—minimizing raw material consumption and foundation depth.
Accelerated Timeline
Lower concrete levels or foundational shafts can be cast simultaneously while the primary structural steel skeleton is fabricated off-site, cutting construction cycles by 40% to 50%.
Massive Column-Free Layouts
Overcome the span limitations of RCC beams to create open-plan office layouts, large event auditoriums, and flexible commercial floor plans.
Architectural & Finish Versatility
Hybrid buildings seamlessly integrate stone facades, brickwork, acoustic drywall, curtain glazing, and decorative ACP panels without looking like standard industrial sheds.
Our PEB Hybrid Buildings